A STORY OF PLACETaif
When a place becomes part of your day.
Work upstairs, meet in the plaza, and enjoy more than one reason to visit. This is the idea behind Lavana Square in Taif.
Start the story
One day. More than one destination.
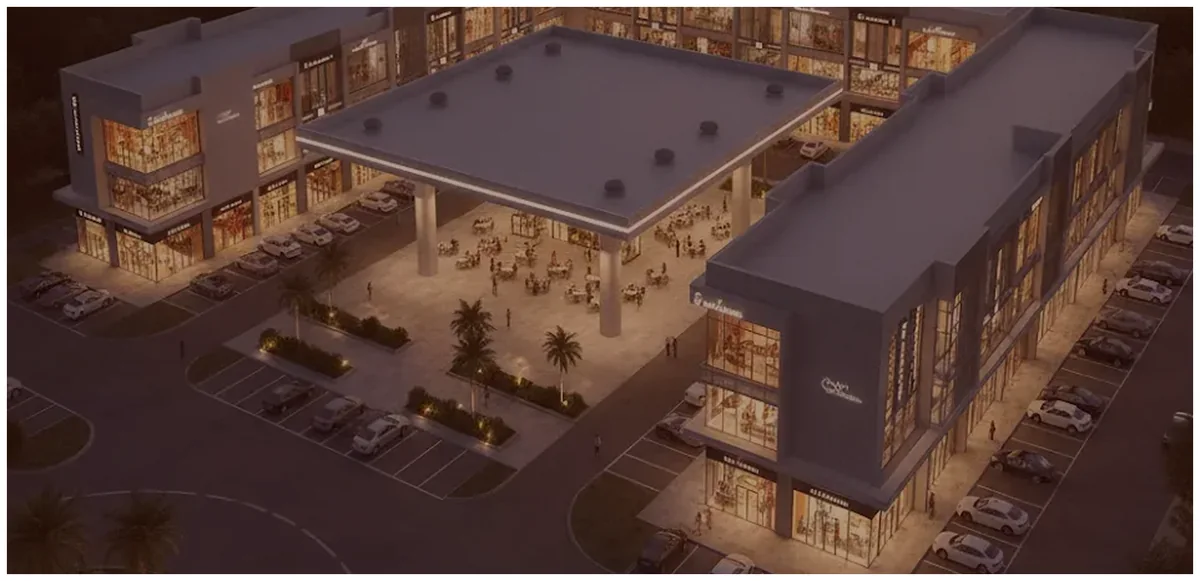
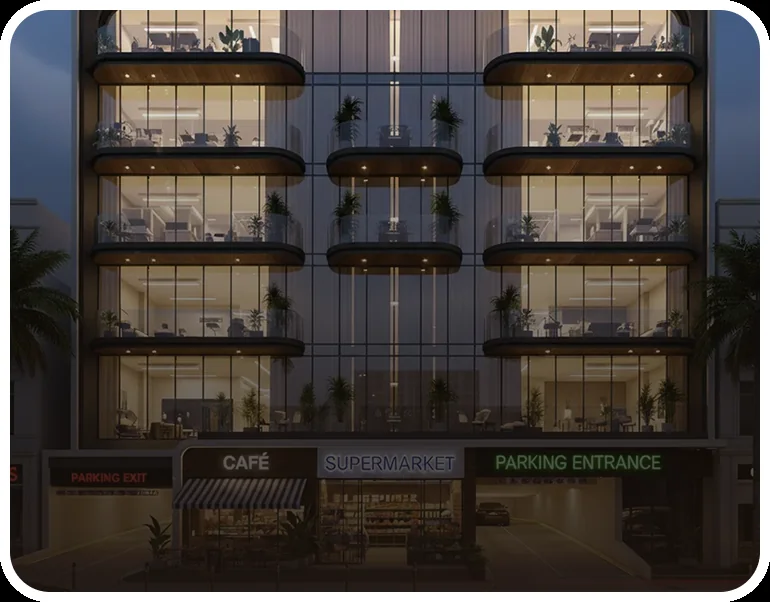
Imagine a day beginning in a workspace, passing through a café, and ending with a meeting in the plaza. Lavana Square's introductory concept brings these uses into one environment, connecting working needs with the visitor experience.
The idea: bringing daily life together in one integrated place.
A plaza with reasons to meet.
The project includes a café and restaurant area and a plaza for seasonal events and performances. In this vision, outdoor space becomes part of the experience, giving families and individuals more ways to spend their time.
Intended experience: a place to work and a place to meet.
Design connects uses.
The concept includes upper-floor offices, commercial spaces, and support facilities. Clinics and sports clubs add further dimensions to daily use. These are components of the official introduction, not a report of actual operation.
Design here brings uses together and integrates them.
Space for entrepreneurs. Memories for the city.
Lavana Square aims to support domestic tourism in Taif, offer a family experience, and provide workspaces and retail units for entrepreneurs and investors. Its impact story begins with these goals and is later measured against what is achieved.
Intended impact: supporting tourism and entrepreneurship in Taif.
What does the place add?
How do we read its impact?
Lavana Square's investment vision relates to integrated uses: workspaces, retail units, hospitality, and services. This diversity explains what the project seeks to offer entrepreneurs and visitors. Its effect on occupancy and income requires approved operating and financial data to measure.
Results are told once documented.
No documented development or financial results are currently available for publication in this story. The content above explains the vision and intended impact; you can request details from the project team.
Where do you see your perspective in this story?
Share your interest in the project to begin a conversation about its details.